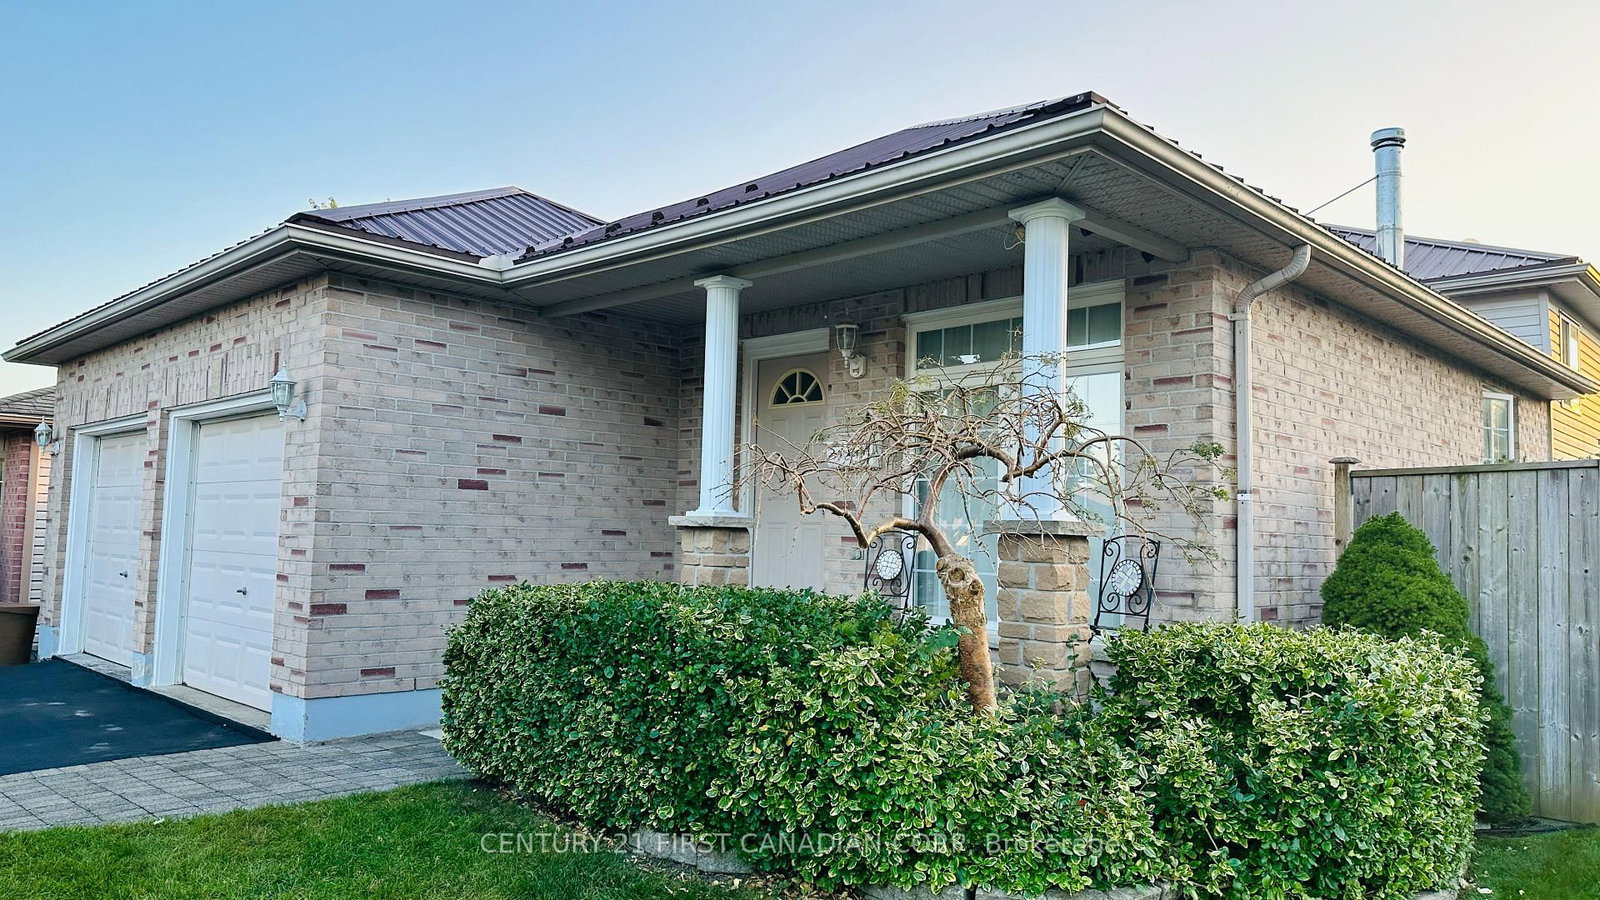
<-- style PDP --> 2-23 Claypine Trail, Brampton - Detached for lease for $2,650
  • new
  • for lease

2-23 Claypine Trail

Brampton, Ontario, L6V 3L8 - Brampton North

$2,650

  • Neighbourhood

    Brampton North

  • Major Intersection

    Kennedy Road and Williams Pkwy

  • Listed Since: 4 day(s)

  • Last update: today

Overview

  • Property Type

    Detached, Backsplit 4

  • Bedrooms

    3

  • Bathrooms

    2

  • Basement

    Apartment + Sep Entrance

  • Kitchen

    1

  • Total Parking

    4 (1 Attached Garage)

  • Lot Size

    Available Upon Request

  • Taxes

    n/a

  • Type

    Freehold

Property Description

Property description for 2-23 Claypine Trail, Brampton

Rarely offered for lease! Welcome to this spacious **3-bedroom home featuring 2 full washrooms, private in-suite laundry, parking for 4 vehicles, and a private fully fenced backyard**. Located on a quiet street in one of Brampton's most sought-after neighbourhoods, this home sits on a large, mature lot within walking distance of schools, parks and public transit. The functional layout includes one bedroom on the main floor and two additional bedrooms on the lower level, along with a private entrance, a comfortable living area and a well-appointed kitchen with modern appliances. Large windows throughout the bedrooms provide plenty of natural light. Parking includes one garage space and room for three additional vehicles on the driveway. The private backyard is ideal for relaxing, entertaining and outdoor gatherings. A wonderful rental opportunity for families or working professionals seeking space, privacy and convenient access to nearby amenities. The property includes the complimentary use of the existing refrigerator, stove, washer, and dryer.

Listed by HOMELIFE SILVERCITY REALTY INC.

  • MLS #

    W13660146

  • Sq. Ft

    700-1100

  • Sq. Ft. Source

    MLS

  • Lot Irregularities

    n/a

  • Year Built

    Available Upon Request

  • Pool

    None

  • Drive

    Mutual

  • Garage

    Attached, 1 spaces

  • Total Parking

    4

  • Family Room

    N

  • Den

    N

  • Exterior

    Brick

  • Fireplace

    N

  • Roof

    Asphalt Shingle

  • Foundation

    Unknown

  • Elevator

    n/a

  • Water View

    n/a

  • Laundry Level

    Lower

  • Heat

    Forced Air

  • A/C

    Central Air

  • Water

    Municipal

  • Water Supply

    n/a

  • Sewers

    Sewers

  • Central Vac

    N

  • Living

    5.79 x 3.66 ft Main level

    Parquet Floor, Combined W/Dining

  • Kitchen

    3.05 x 2.95 ft Main level

    Ceramic Floor, Window

  • Breakfast

    3.15 x 2.95 ft Main level

    Ceramic Floor, Window, Combined W/Kitchen

  • Br

    3.66 x 2.9 ft Main level

    Parquet Floor, Large Window

  • 2nd Br

    4.06 x 3.45 ft Lower level

    Laminate, Window, Ensuite Bath

  • 3rd Br

    3.66 x 3.15 ft Lower level

    Laminate

  • Laundry

    3.66 x 1.83 ft Lower level

    Ceramic Floor

  • MLS #

    W13660146

  • Sq. Ft

    700-1100

  • Sq. Ft. Source

    MLS

  • Lot Irregularities

    n/a

  • Year Built

    Available Upon Request

  • Pool

    None

  • Drive

    Mutual

  • Garage

    Attached, 1 spaces

  • Total Parking

    4

  • Family Room

    N

  • Den

    N

  • Exterior

    Brick

  • Fireplace

    N

  • Roof

    Asphalt Shingle

  • Foundation

    Unknown

  • Elevator

    n/a

  • Water View

    n/a

  • Laundry Level

    Lower

  • Heat

    Forced Air

  • A/C

    Central Air

  • Water

    Municipal

  • Water Supply

    n/a

  • Sewers

    Sewers

  • Central Vac

    N

  • Living

    5.79 x 3.66 ft Main level

    Parquet Floor, Combined W/Dining

  • Kitchen

    3.05 x 2.95 ft Main level

    Ceramic Floor, Window

  • Breakfast

    3.15 x 2.95 ft Main level

    Ceramic Floor, Window, Combined W/Kitchen

  • Br

    3.66 x 2.9 ft Main level

    Parquet Floor, Large Window

  • 2nd Br

    4.06 x 3.45 ft Lower level

    Laminate, Window, Ensuite Bath

  • 3rd Br

    3.66 x 3.15 ft Lower level

    Laminate

  • Laundry

    3.66 x 1.83 ft Lower level

    Ceramic Floor

Thinking of Selling?

Find Out Your Home’s Value in Today’s Market!

No Email or Signup is required to view your home estimate.

estimate your home value

Contact Manoj Kukreja

Sales Representative,
Century 21 People’s Choice Realty Inc.,
Brokerage
(647) 576 - 2100

Manoj profile avatar

Property History

Property history for 2-23 Claypine Trail, Brampton

This property has been sold 1 time before. Create your free account to explore sold prices, detailed property history, and more insider data.

Sign In / Register

Thinking of Selling?

Find Out Your Home’s Value in Today’s Market!

No Email or Signup is required to view your home estimate.

estimate your home value

Contact Manoj Kukreja

Sales Representative, Century 21 People’s Choice Realty Inc., Brokerage
(647) 576 - 2100

Manoj profile avatar

Recent Sold Listings in Brampton North, Brampton

Popular Cities